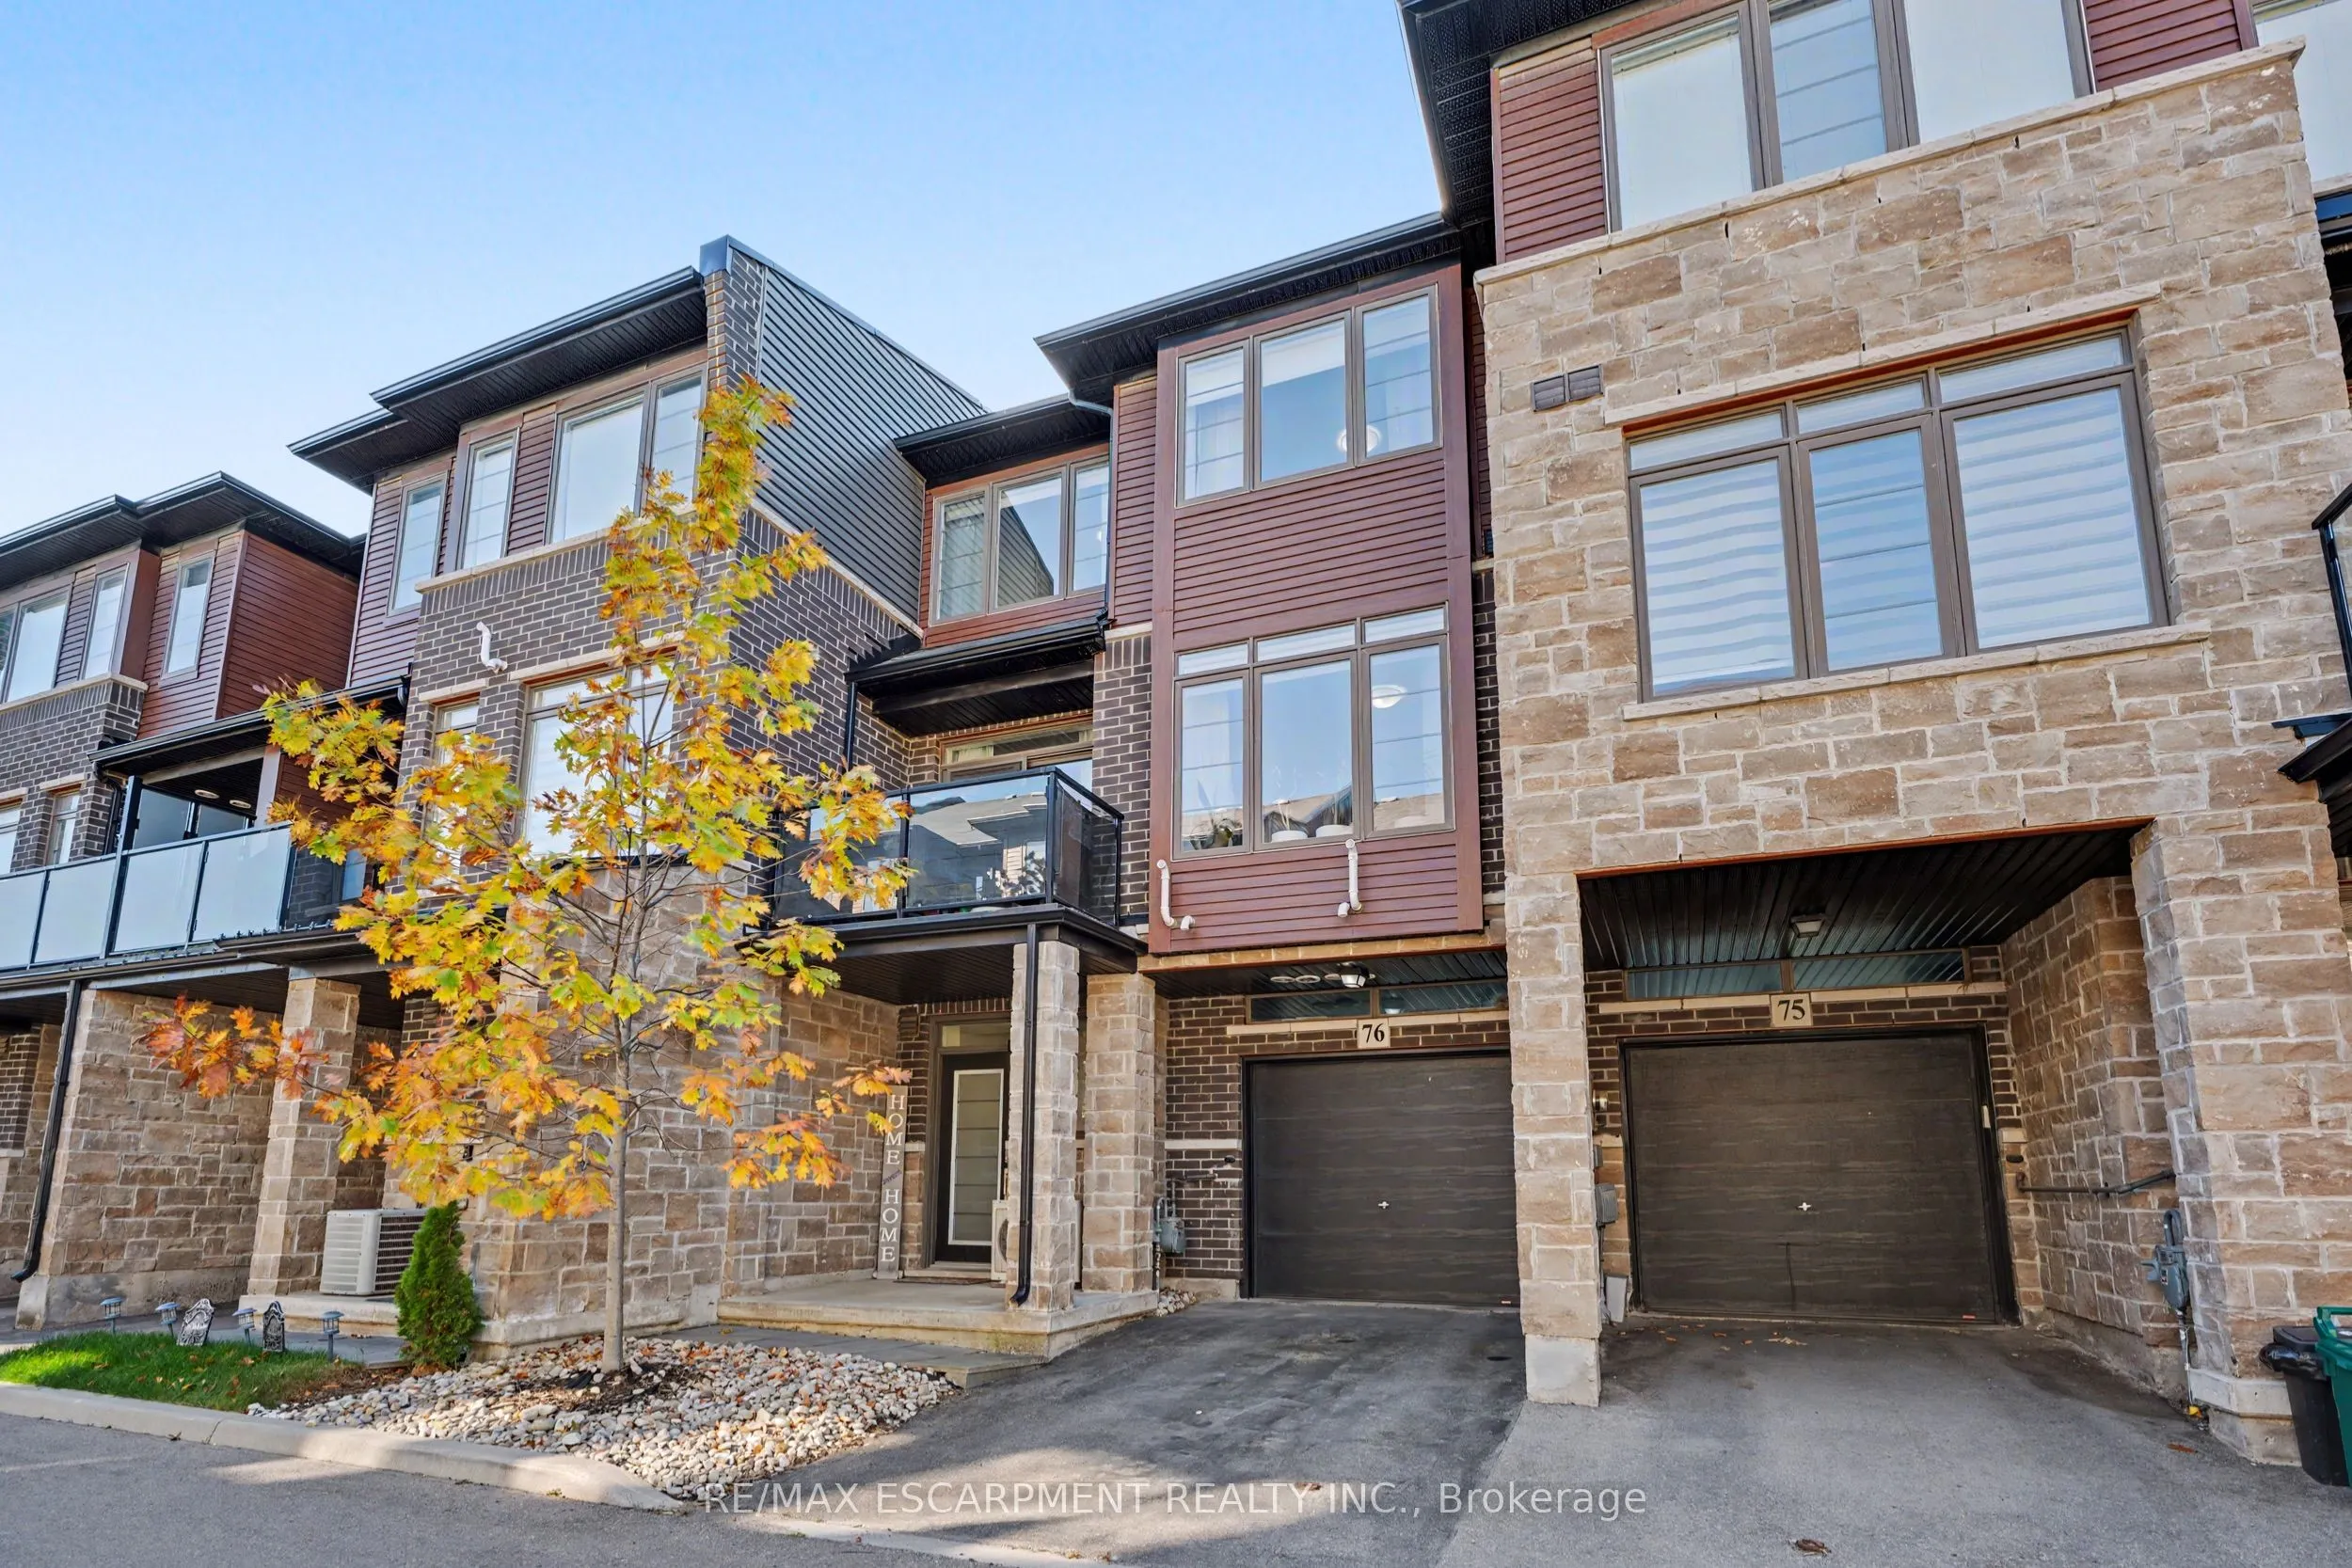
Modern style meets everyday convenience in this three-storey FREEHOLD townhouse in Madison Central Park, a private community by Losani Homes. With a low road fee of just $40/month, this home offers a functional layout and bright, inviting spaces throughout. The open-concept main living level feature...s engineered hardwood floors, oversized windows and a spacious living area with a walkout to your private balcony. A sleek kitchen brings it all together with quartz countertops, a tiled backsplash, breakfast bar and four stainless steel appliances-perfect for casual meals or entertaining. Upstairs, two spacious bedrooms and two full bathrooms include a primary retreat with its own three-piece ensuite. The ground level adds a two-piece powder room, laundry/utility room and direct garage access. Visitor parking is conveniently nearby, while shopping, restaurants and a movie theatre are within walking distance. With schools, parks, trails and quick access to the Red Hill Valley Parkway, LINC and QEW, this home keeps you connected to everything you need.
Full Property Details
Interior
Bedrooms
2
Total Bedrooms
2
Washrooms
3
Square Footage
1200-1399 sqft
Basement
Finished
Heating Source
Gas
Heating Fuel
Forced Air
Air Conditioning
Central Air
Family Room
No
Kitchens
1
Total Kitchens
1
Fireplace Features
No
Bedrooms
2
Total Bedrooms
2
Washrooms
3
Square Footage
1200-1399 sqft
Basement
Finished
Heating Source
Gas
Heating Fuel
Forced Air
Air Conditioning
Central Air
Family Room
No
Kitchens
1
Total Kitchens
1
Fireplace Features
No
Exterior
Driveway
Private
Parking Spaces
2
Total Parking Spaces
2.00
Parking Description
Private
Garage Spaces
1
Balcony
Open
Driveway
Private
Parking Spaces
2
Total Parking Spaces
2.00
Parking Description
Private
Garage Spaces
1
Balcony
Open
Building Description
Style
Stacked Townhse
Home Type
Condo
Subtype
Comm Element Condo
Property Orientation
North
Exterior Finish
Brick,Stone
Possession Date
11/30/2026
Locker
None
Style
Stacked Townhse
Home Type
Condo
Subtype
Comm Element Condo
Property Orientation
North
Exterior Finish
Brick,Stone
Possession Date
11/30/2026
Locker
None
Community
Community
Stoney Creek Mountain
Community
Stoney Creek Mountain
Taxes & Fees
Taxes
$4,096.18 /yr
Tax Year
2026
Occupancy
Owner
Maintenance Fee
$40/mo
Common Elements
Included
Parking
Included
Taxes
$4,096.18 /yr
Tax Year
2026
Occupancy
Owner
Maintenance Fee
$40/mo
Common Elements
Included
Parking
Included
Other
Pets
Yes-with Restrictions
Pets
Yes-with Restrictions
Room Types
Bathroom
-
Dimensions 4.92 x 6.56 feet
32.28 sqft
Bathroom
2 Pc Bath
Dimensions 73.82 x 4.92 feet
363.19 sqft
Bathroom
4 Pc Bath
Dimensions 8.2 x 6.56 feet
53.79 sqft
Bedroom
-
Dimensions 12.99 x 8.6 feet
111.71 sqft
Dining Room
-
Dimensions 18.83 x 11.68 feet
219.93 sqft
Kitchen
-
Dimensions 11.25 x 8.23 feet
92.59 sqft
Laundry
-
Dimensions 9.84 x 6.56 feet
64.55 sqft
Living Room
-
Dimensions 13.48 x 10.24 feet
138.04 sqft
Primary Bedroom
-
Dimensions 17.32 x 10.99 feet
190.35 sqft
Similar Properties(No results)
Mortgage Calculator
Calculate your estimated monthly mortgage payment
Price
$549,900
$
%
%
Total cost of mortgage
$0
Monthly payment
By clicking Save, we will calculate your estimated mortgage for all properties using the saved values (down payment percentage, interest rate, and amortization).
The accuracy and applicability of this calculator are not guaranteed.