Sign In or Create a Free Account to see full details of this property
Key Facts
Key facts for 1321 Rustic Drive
Property Type
House, Bungalow
Parking
None 0 garage, 3 parking
MLS #
X14101116
Size
1100-1500 sqft
Basement
Finished
Listed on
2026-10-21
Lot size
50 x 160.0
Tax
$4,626 /yr
Days on Market
0
Approximate Age
-
Maintenance Fee
-
Description
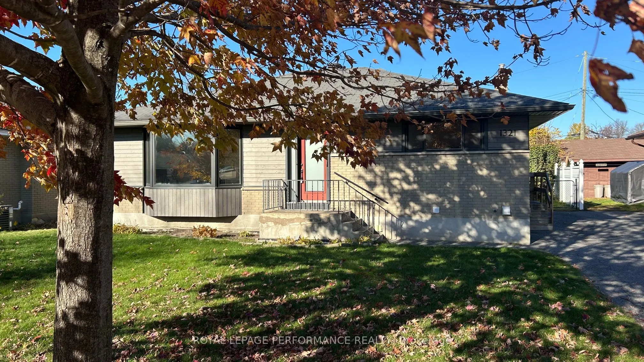
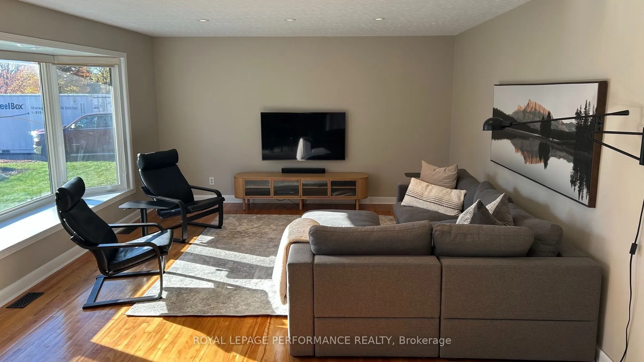
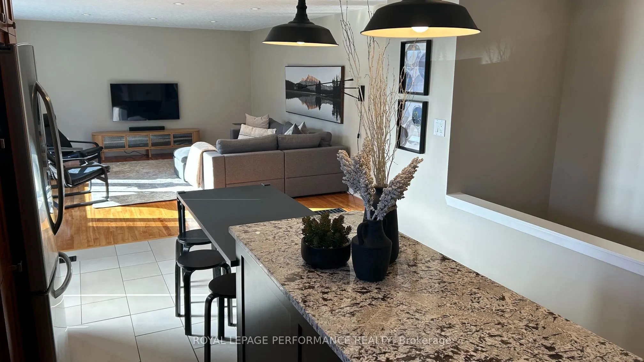
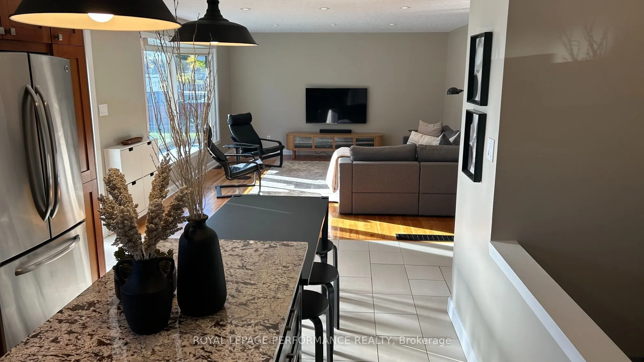
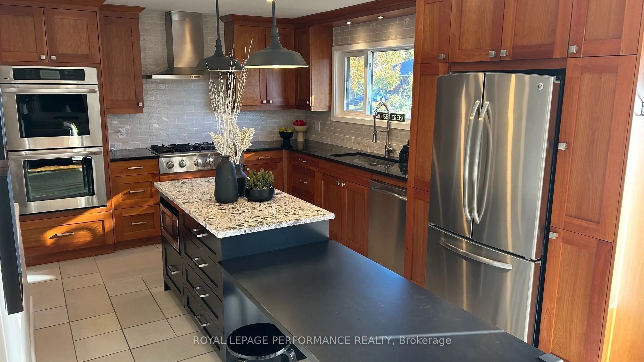
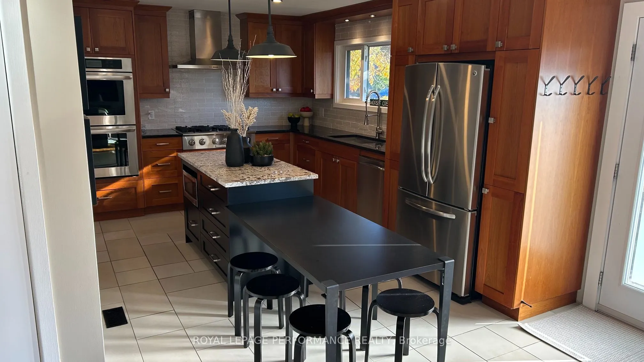
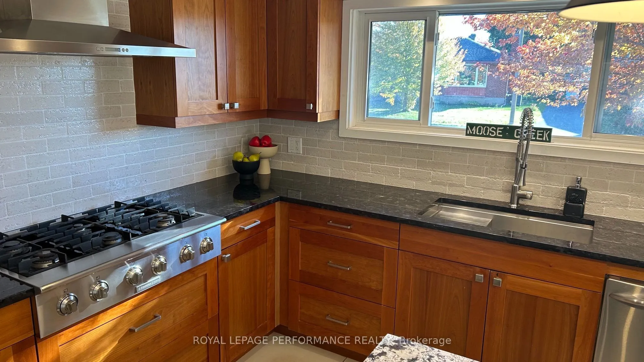
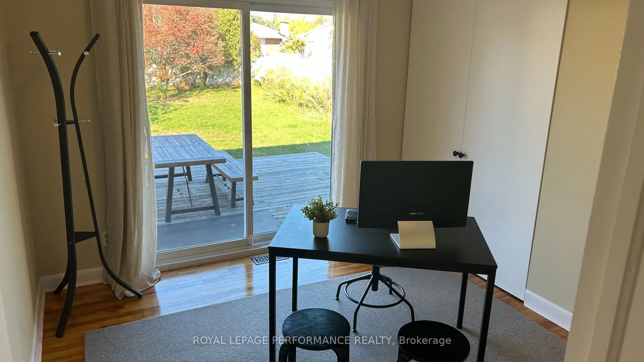
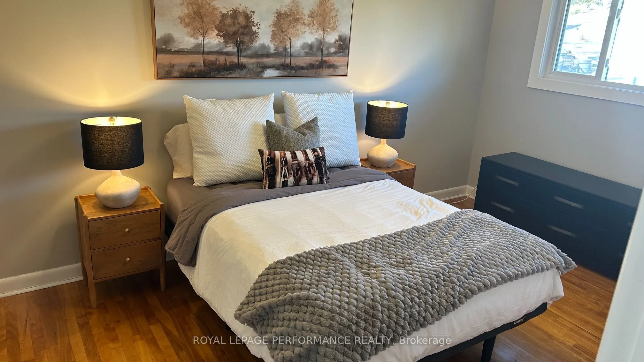
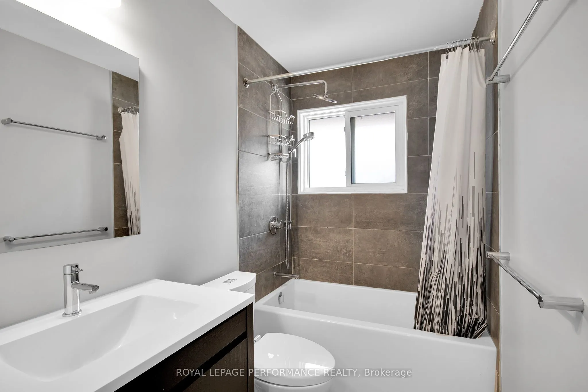
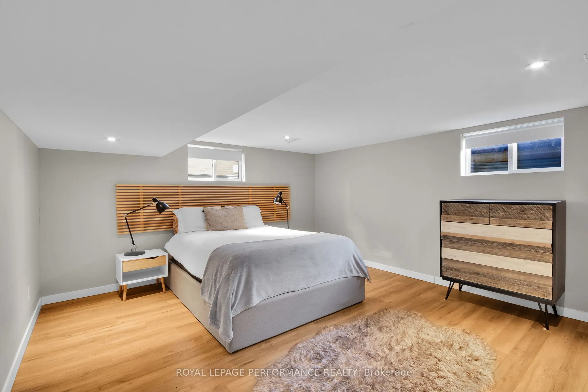
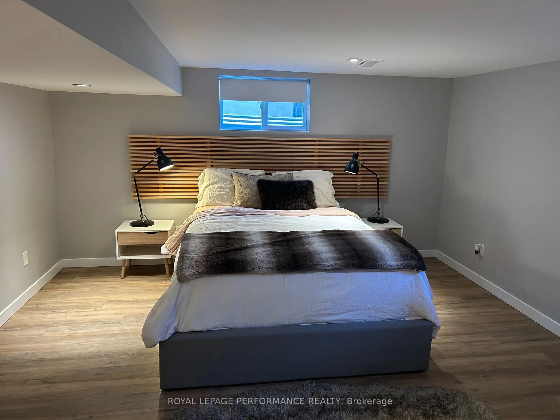
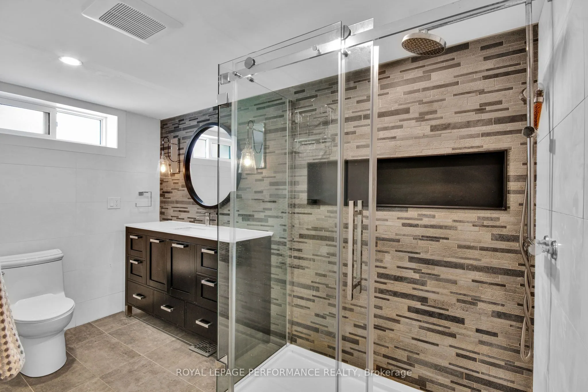
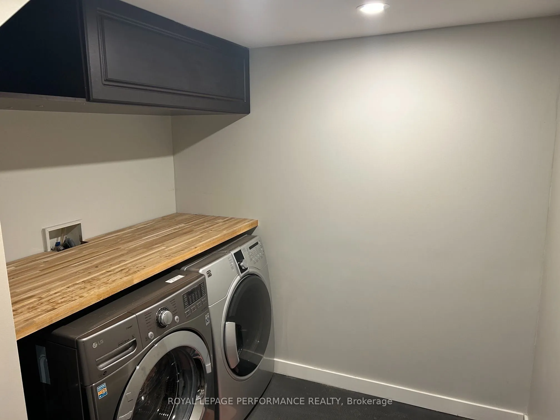
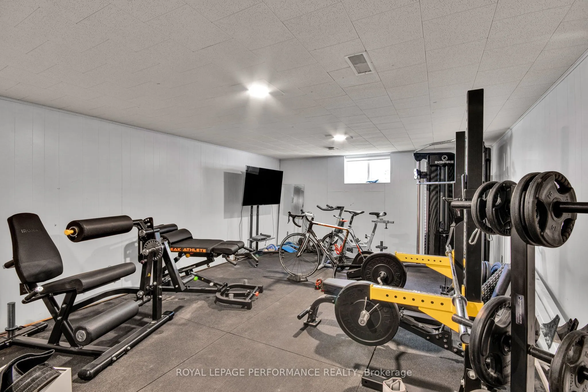
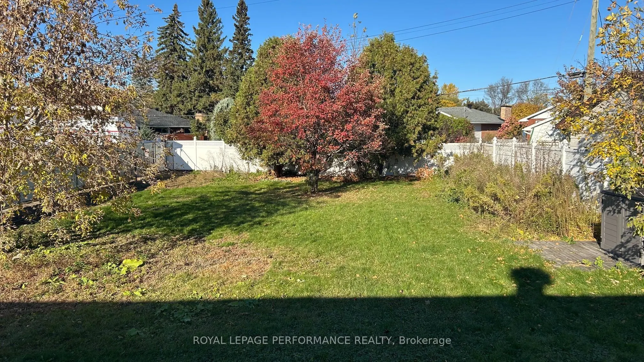
Welcome to this exceptionally stylish, open-concept bungalow tucked away on a serene, low-traffic street in a highly desirable neighborhood. Designed to maximize both form and function, the main floor greets you with expansive, bright windows that flood the entire living area with natural light. At ...the heart of the home is a beautifully updated kitchen, complete with modern finishes like premium granite countertops, stainless steel appliances, and sleek pot lighting. Rich, gleaming hardwood floors flow seamlessly from the main living space into three generously sized bedrooms and a crisp, updated family bathroom.The layout expands significantly into a fully finished lower level. This versatile space comes equipped with a dedicated, spacious gym area, a private and cozy fourth bedroom, a stunningly renovated full bathroom, and a practical laundry room. Step outside into the massive rear yard, which serves as an expansive blank canvas. With an abundance of open space, this lot effortlessly accommodates a variety of future projects, whether you envision adding a detached garage, a backyard pool, an accessory dwelling unit (ADU), or designing your own ultimate outdoor oasis.
Full Property Details
Interior
Bedrooms
3
Total Bedrooms
3
Washrooms
2
Square Footage
1100-1500 sqft
Basement
Finished
Heating Source
Gas
Heating Fuel
Forced Air
Air Conditioning
Central Air
Family Room
No
Kitchens
1
Total Kitchens
1
Fireplace Features
No
Bedrooms
3
Total Bedrooms
3
Washrooms
2
Square Footage
1100-1500 sqft
Basement
Finished
Heating Source
Gas
Heating Fuel
Forced Air
Air Conditioning
Central Air
Family Room
No
Kitchens
1
Total Kitchens
1
Fireplace Features
No
Exterior
Depth
160.0
Front
50.0
Lot Size
50 x 160.0 ft
Pool
None
Parking Spaces
3
Total Parking Spaces
3.00
Parking Description
None
Garage Spaces
0
Depth
160.0
Front
50.0
Lot Size
50 x 160.0 ft
Pool
None
Parking Spaces
3
Total Parking Spaces
3.00
Parking Description
None
Garage Spaces
0
Building Description
Style
Bungalow
Home Type
House
Subtype
Detached
Property Orientation
North
Exterior Finish
Brick
Sewers
Sewers
Water Supply
Municipal
Possession Date
No Data
Style
Bungalow
Home Type
House
Subtype
Detached
Property Orientation
North
Exterior Finish
Brick
Sewers
Sewers
Water Supply
Municipal
Possession Date
No Data
Community
Community
Parkway Park
Community
Parkway Park
Taxes & Fees
Taxes
$4,626 /yr
Tax Year
2025
Occupancy
Vacant
Taxes
$4,626 /yr
Tax Year
2025
Occupancy
Vacant
Similar Properties(No results)
Mortgage Calculator
Calculate your estimated monthly mortgage payment
Price
$749,000
$
%
%
Total cost of mortgage
$0
Monthly payment
By clicking Save, we will calculate your estimated mortgage for all properties using the saved values (down payment percentage, interest rate, and amortization).
The accuracy and applicability of this calculator are not guaranteed.