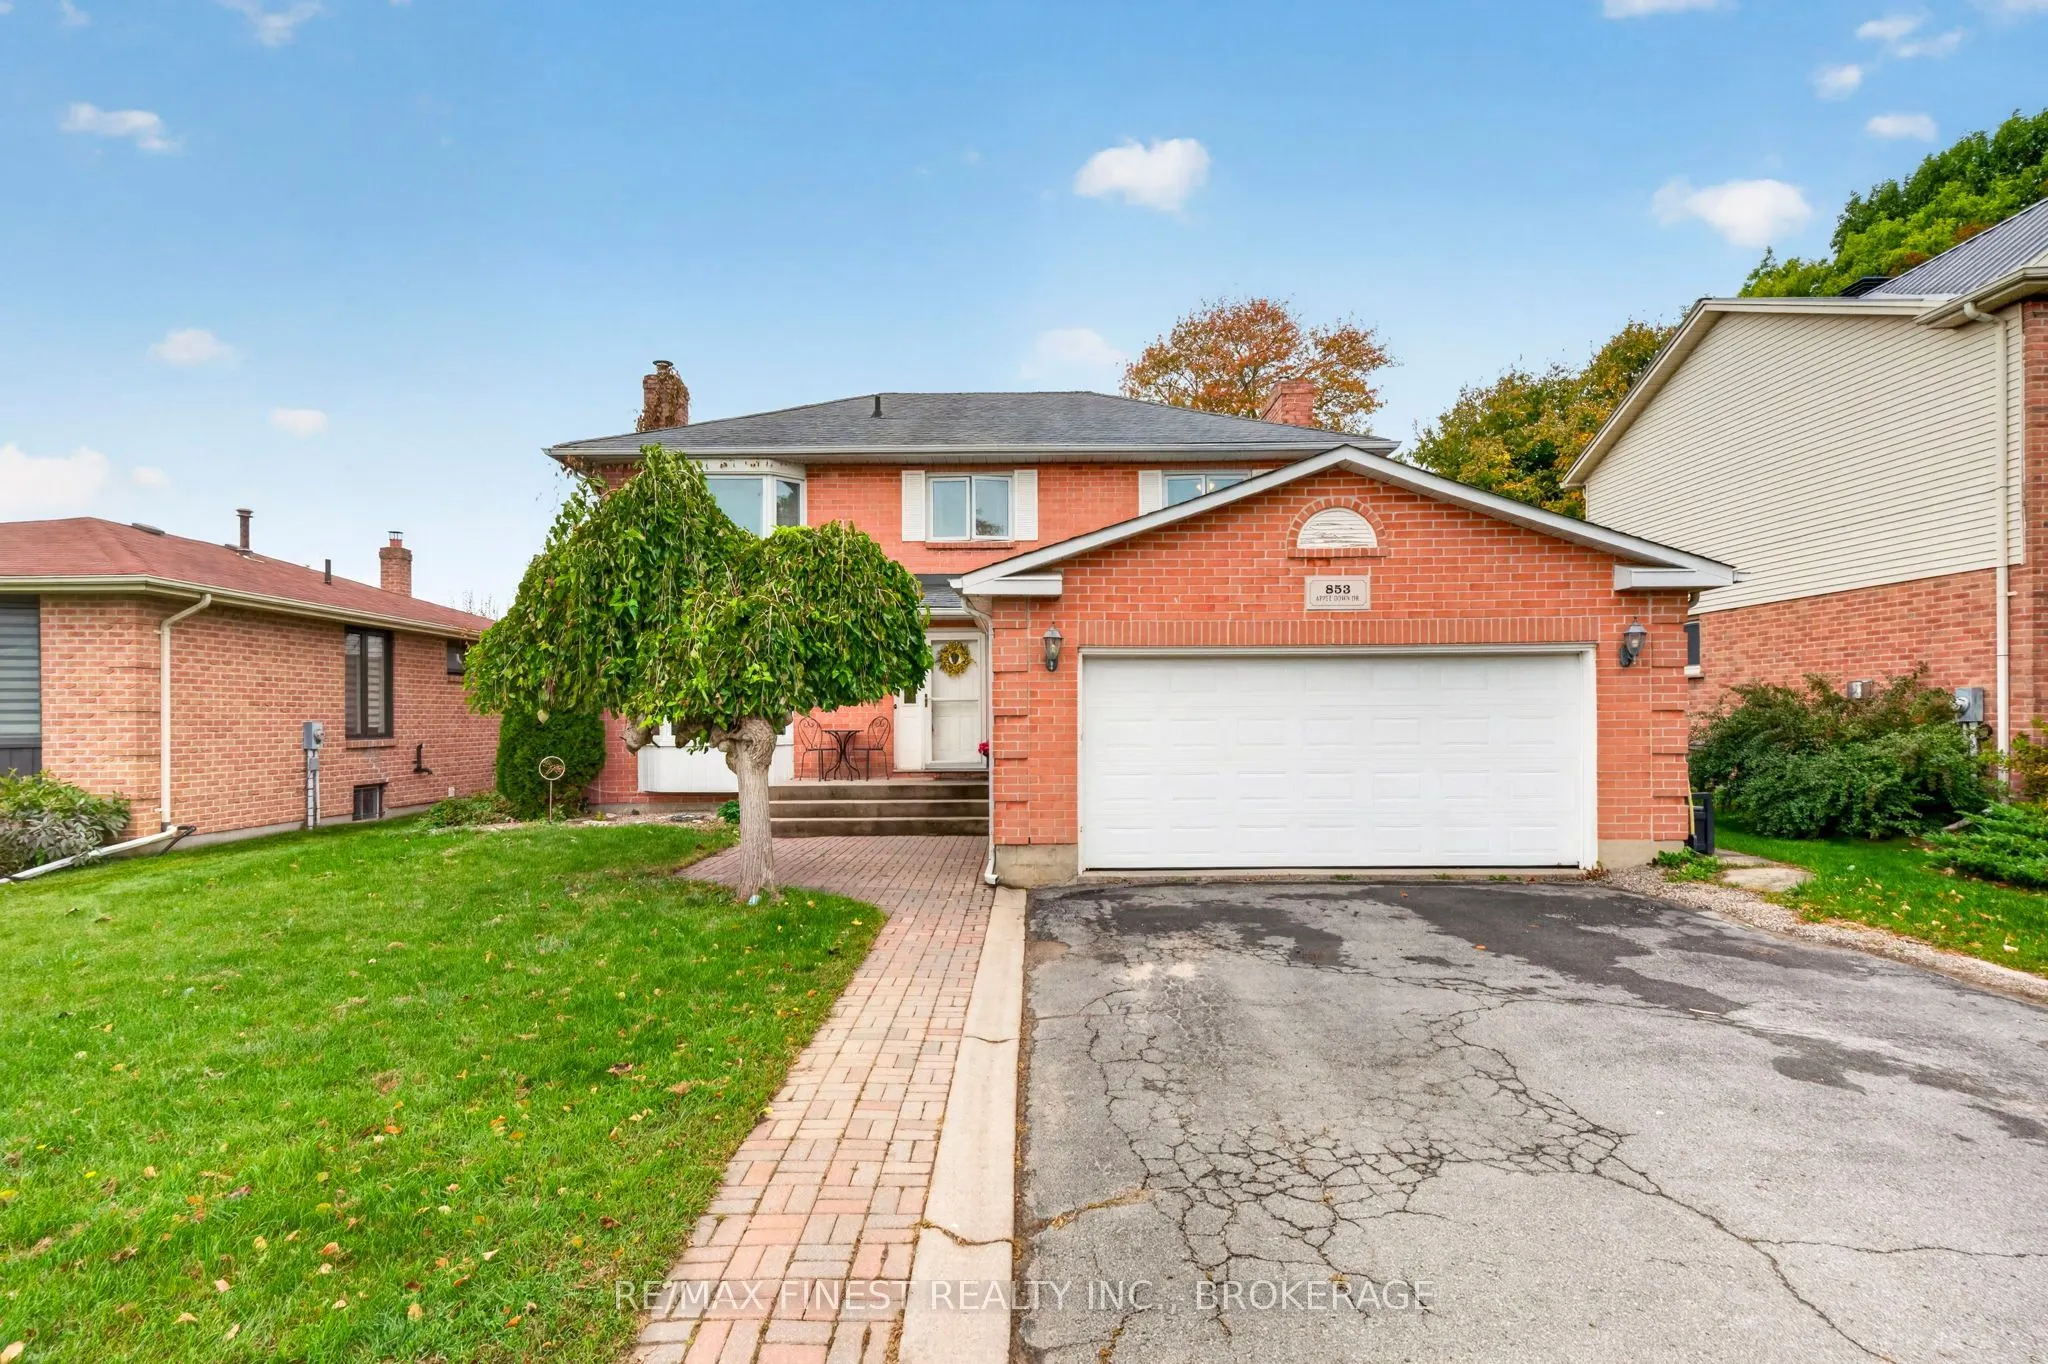
Sign In or Create a Free Account to see full details of this property
Key Facts
Key facts for 853 Apple Down Drive
Property Type
House, 2-Storey
Parking
Attached 2 garage, 3 parking
MLS #
X14157514
Size
2000-2500 sqft
Basement
Full,Finished
Listed on
2026-11-06
Lot size
55 x 120.04
Tax
$6,010.37 /yr
Days on Market
0
Approximate Age
31-50
Maintenance Fee
-
Description
Welcome to 853 Apple Down Drive, a beautiful large 3-bedroom, 4-bathroom home located on one of Kingston's highly sought-after streets. This impressive brick home offers an exceptional combination of space, natural light, thoughtful updates, and an unbeatable location close toamenities. The main lev...el has just recently been painted with a well thought out layout featuring hardwood and tile floors throughout. Spacious eat in kitchen overlooking the private backyard, family room with cozy gas fireplace, separate dinning and living rooms, 2 pc powder room for guests and main level laundry. Upstairs you will find hardwood floors throughout three large bedrooms, beautiful 5pc main bath and a massive ensuite off the generously sized primary bedroom. Need room for your toys? Storage is not an issue with your two-car garage. The massive lower level is a standout feature, offering incredible additional living space, a dedicated powder room, newly renovated flooring, custom trim, and loads of closets with custom door access complete with a wood burning fireplace. Whether you need space for a family room, home office, gym, games area, or entertaining, this versatile level provides endless possibilities. Finally step outsideand enjoy your own private year round retreat with a massive 14 foot hydro pool swim spa and luxurious decking, perfect for relaxing,entertaining, and enjoying those cool winter nights under the stars. With generous living space, abundant natural light, extensive storage, a finished lower level, two-car garage, and a highly desirable location close to everydayamenities, 853 Apple Down Drive is a home that truly offers room to live, relax, and grow.
Full Property Details
Interior
Bedrooms
3
Total Bedrooms
3
Washrooms
4
Square Footage
2000-2500 sqft
Basement
Full,Finished
Heating Source
Gas
Heating Fuel
Forced Air
Air Conditioning
None
Family Room
Yes
Kitchens
1
Total Kitchens
1
Fireplace Features
Yes
Bedrooms
3
Total Bedrooms
3
Washrooms
4
Square Footage
2000-2500 sqft
Basement
Full,Finished
Heating Source
Gas
Heating Fuel
Forced Air
Air Conditioning
None
Family Room
Yes
Kitchens
1
Total Kitchens
1
Fireplace Features
Yes
Exterior
Depth
120.04
Front
54.81
Driveway
Inside Entry,Private Double
Lot Size
55 x 120.04 ft
Pool
Other
Parking Spaces
3
Total Parking Spaces
5.00
Parking Description
Attached
Garage Spaces
2
Depth
120.04
Front
54.81
Driveway
Inside Entry,Private Double
Lot Size
55 x 120.04 ft
Pool
Other
Parking Spaces
3
Total Parking Spaces
5.00
Parking Description
Attached
Garage Spaces
2
Building Description
Style
2-Storey
Home Type
House
Subtype
Detached
Year Built
31-50
Property Orientation
East
Exterior Finish
Brick,Vinyl Siding
Sewers
Sewers
Water Supply
Municipal
Possession Date
No Data
Style
2-Storey
Home Type
House
Subtype
Detached
Year Built
31-50
Property Orientation
East
Exterior Finish
Brick,Vinyl Siding
Sewers
Sewers
Water Supply
Municipal
Possession Date
No Data
Community
Community
East Gardiners Rd
Community
East Gardiners Rd
Taxes & Fees
Taxes
$6,010.37 /yr
Tax Year
2026
Occupancy
Owner
Taxes
$6,010.37 /yr
Tax Year
2026
Occupancy
Owner
Room Types
Bathroom
5 Pc Bath
Dimensions 10.89 x 4.99 feet
54.34 sqft
Bathroom
4 Pc Ensuite, Separate Shower
Dimensions 16.8 x 7.45 feet
125.16 sqft
Bedroom 2
-
Dimensions 10.83 x 10.99 feet
119.02 sqft
Bedroom 3
-
Dimensions 10.89 x 12.43 feet
135.36 sqft
Breakfast
-
Dimensions 12.73 x 9.12 feet
116.1 sqft
Dining Room
-
Dimensions 11.35 x 10.14 feet
115.09 sqft
Family Room
-
Dimensions 10.96 x 16.57 feet
181.61 sqft
Kitchen
-
Dimensions 12.73 x 7.68 feet
97.77 sqft
Laundry
-
Dimensions 10.47 x 6.4 feet
67.01 sqft
Living Room
-
Dimensions 11.29 x 17.62 feet
198.93 sqft
Powder Room
2 Pc Bath
Dimensions 7.51 x 3.22 feet
24.18 sqft
Primary Bedroom
-
Dimensions 13.09 x 17.62 feet
230.65 sqft
Similar Properties(No results)
Mortgage Calculator
Calculate your estimated monthly mortgage payment
Price
$699,900
$
%
%
Monthly payment
By clicking Save, we will calculate your estimated mortgage for all properties using the saved values (down payment percentage, interest rate, and amortization).
The accuracy and applicability of this calculator are not guaranteed.