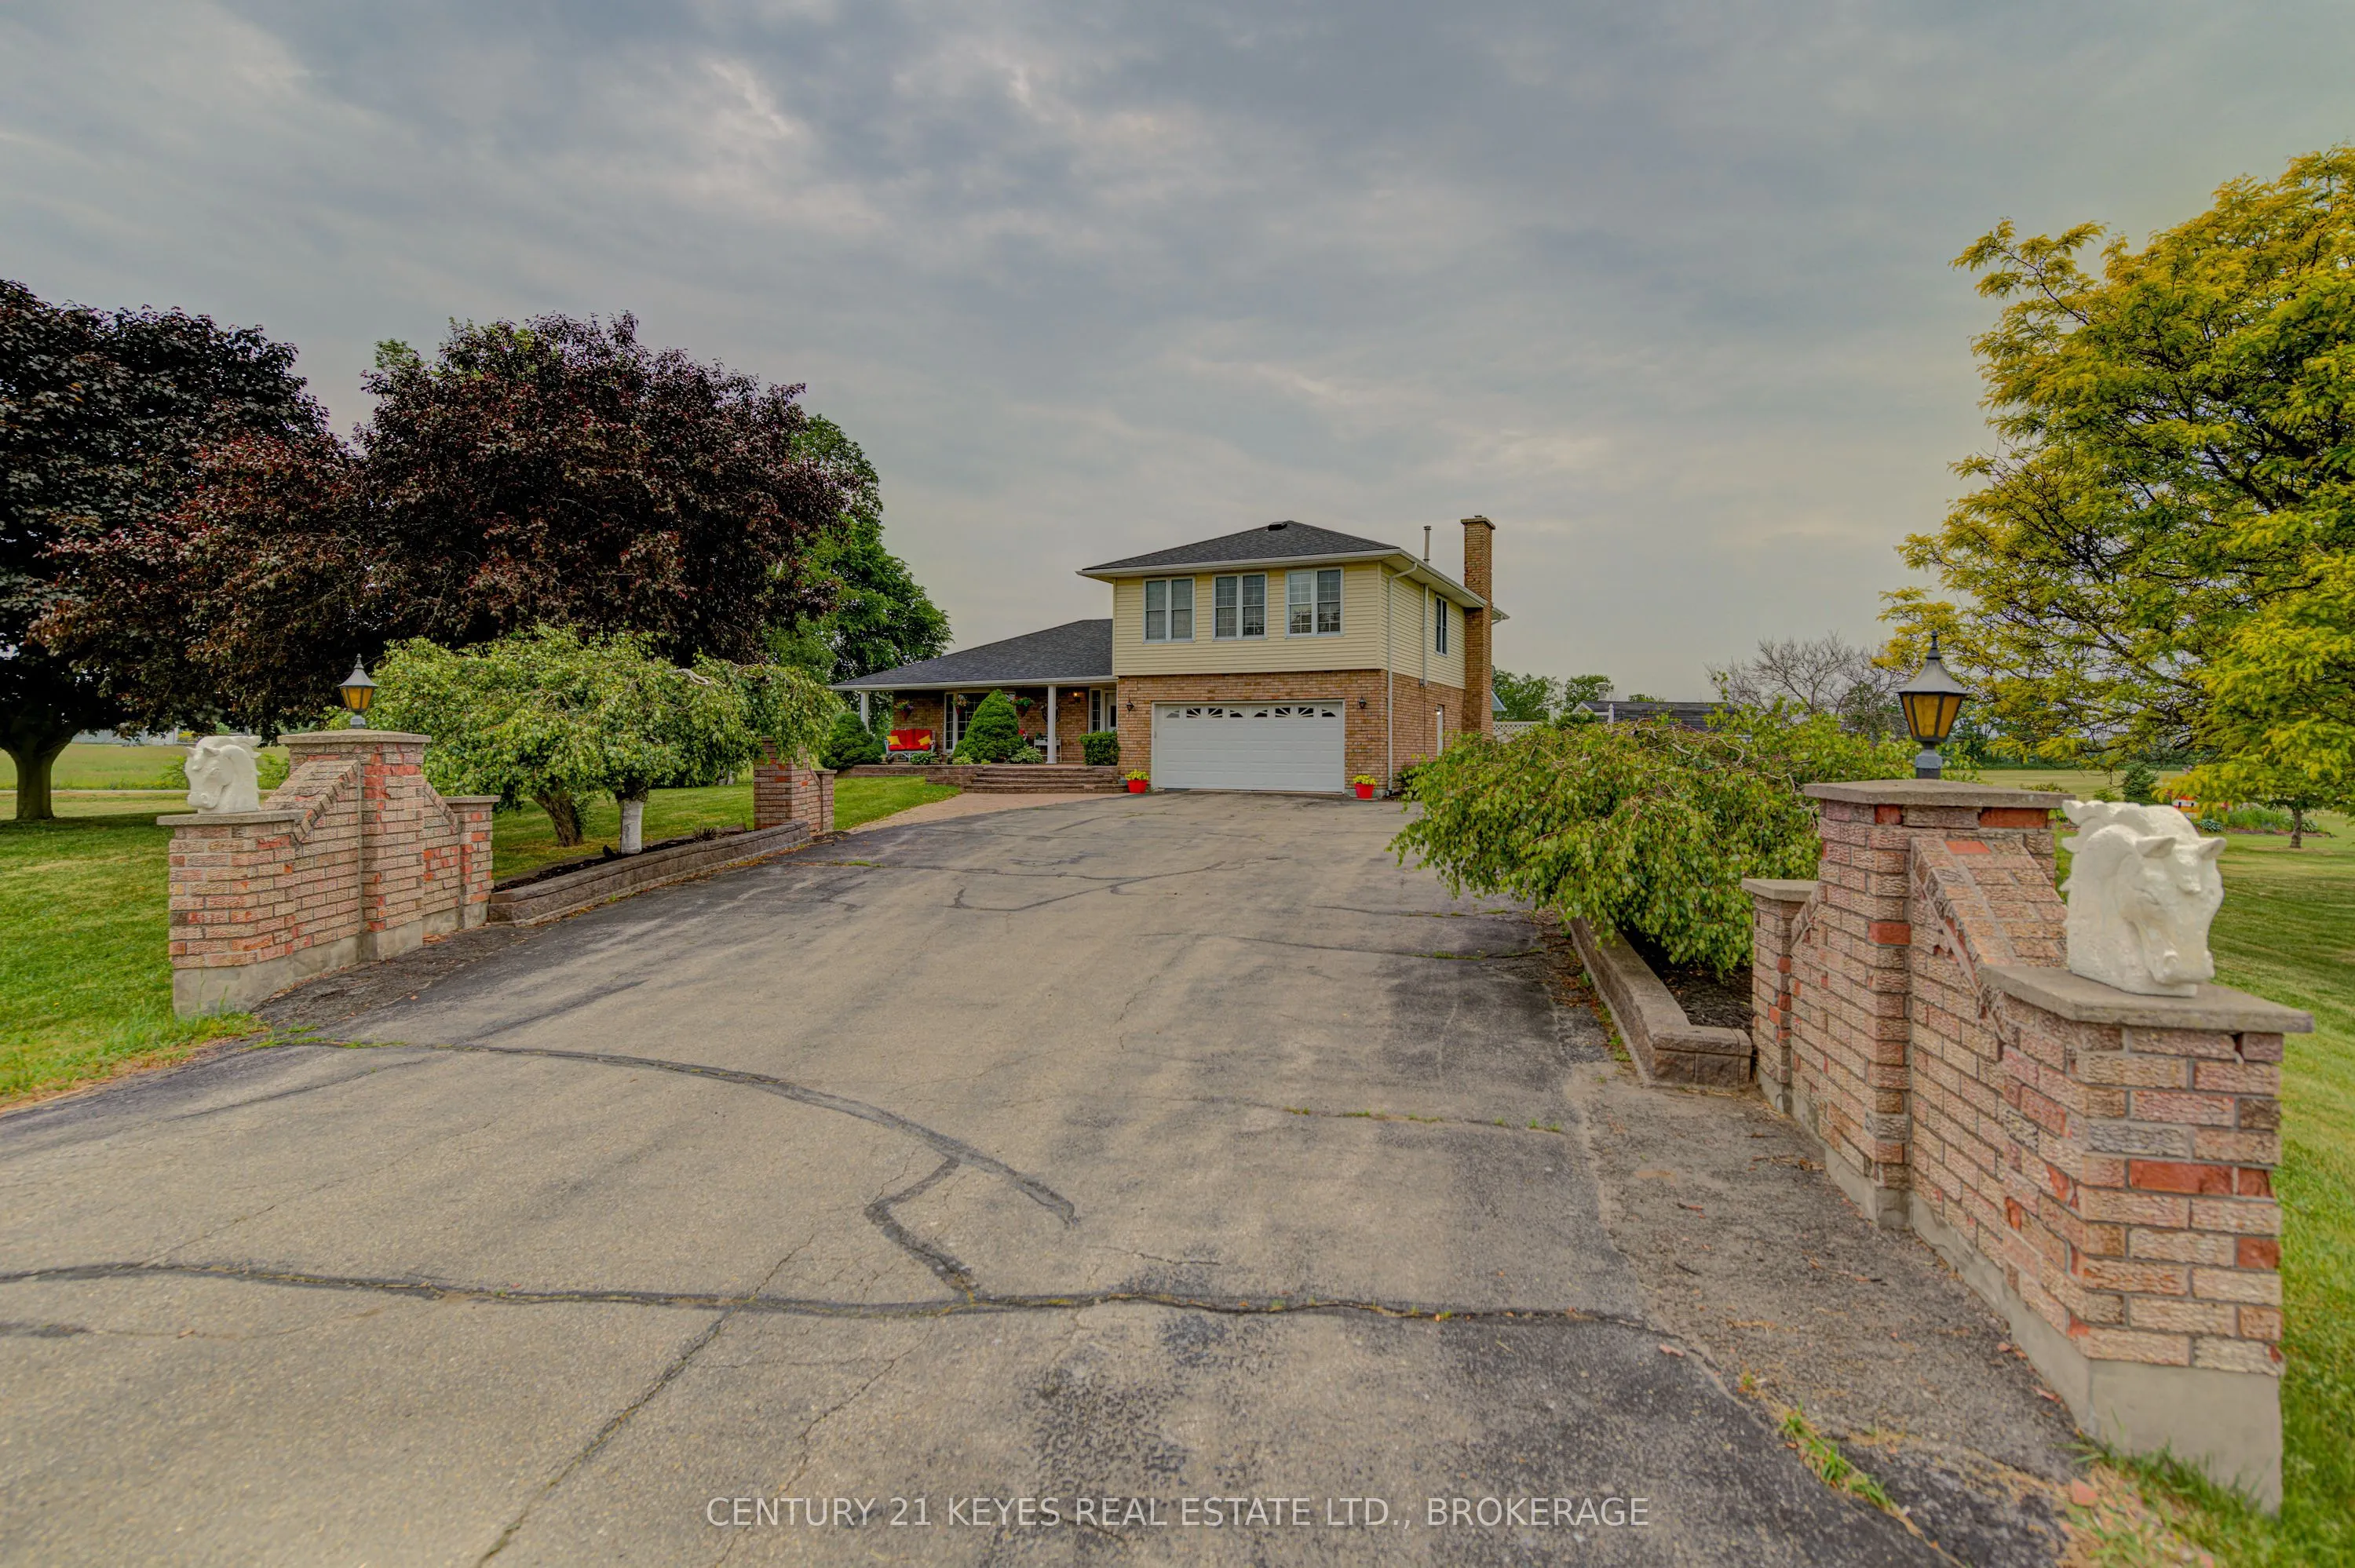
Sign In or Create a Free Account to see full details of this property
Key Facts
Key facts for 1254 Outlet Road
Property Type
House, 2-Storey
Parking
Attached 1 garage, 6 parking
MLS #
X14120566
Size
1500-2000 sqft
Basement
Full,Finished
Listed on
2026-10-27
Lot size
377 x 192.0
Tax
$5,532.86 /yr
Days on Market
0
Approximate Age
-
Maintenance Fee
-
Description
This is a spectacular property consisting of 2 separate parcels. A stunning 4 bedroom, 2 storey home sits on approx 7 acres and a large 32 stall barn , 60' x120' coverall and 4 paddocks sits on the 11 acre parcel. The home features hardwood and ceramic flooring throughout, a newer custom kitchen wit...h granite countertops, Island bar, separate formal dining room, a spacious living room, 4 season sunroom over looking a large deck/patio and a gorgeous inground pool with exceptional landscaping, interlocking stone and pool fully fenced for complete privacy. This home has 4 bedrooms upstairs with a large master bedroom and ensuite bath. A huge finished rec room in lower level. The barn parcel offers shower stalls, cement floors with rubber mats, steel siding and the coverall is excellent for a riding arena or boat/car storage. This is an amazing property with too many features to list them all. Located between Toronto and Montreal, minutes to the 401and 1000 Island bridge. Currently operated as a standardbred racing farm.
Full Property Details
Interior
Bedrooms
4
Total Bedrooms
4
Washrooms
4
Square Footage
1500-2000 sqft
Basement
Full,Finished
Heating Source
Propane
Heating Fuel
Baseboard
Air Conditioning
None
Family Room
No
Kitchens
1
Total Kitchens
1
Fireplace Features
Yes
Bedrooms
4
Total Bedrooms
4
Washrooms
4
Square Footage
1500-2000 sqft
Basement
Full,Finished
Heating Source
Propane
Heating Fuel
Baseboard
Air Conditioning
None
Family Room
No
Kitchens
1
Total Kitchens
1
Fireplace Features
Yes
Exterior
Depth
192.0
Front
377.21
Acreage
10-24.99
Lot Size
377 x 192.0 ft
Pool
Inground
Waterfront
None
Parking Spaces
6
Total Parking Spaces
7.00
Parking Description
Attached
Garage Spaces
1
Depth
192.0
Front
377.21
Acreage
10-24.99
Lot Size
377 x 192.0 ft
Pool
Inground
Waterfront
None
Parking Spaces
6
Total Parking Spaces
7.00
Parking Description
Attached
Garage Spaces
1
Building Description
Style
2-Storey
Home Type
House
Subtype
Farm
Property Orientation
West
Exterior Finish
Brick,Vinyl Siding
Sewers
Septic
Water Supply
Well
Possession Date
11/30/2026
Style
2-Storey
Home Type
House
Subtype
Farm
Property Orientation
West
Exterior Finish
Brick,Vinyl Siding
Sewers
Septic
Water Supply
Well
Possession Date
11/30/2026
Community
Community
Lansdowne Village
Community
Lansdowne Village
Taxes & Fees
Taxes
$5,532.86 /yr
Tax Year
2026
Occupancy
Owner
Taxes
$5,532.86 /yr
Tax Year
2026
Occupancy
Owner
Room Types
Bathroom
-
Dimensions 4.92 x 8.2 feet
40.34 sqft
Bedroom 2
-
Dimensions 10.66 x 10.66 feet
113.64 sqft
Bedroom 3
-
Dimensions 9.74 x 11.25 feet
109.58 sqft
Bedroom 4
-
Dimensions 9.74 x 8.76 feet
85.32 sqft
Dining Room
-
Dimensions 12.01 x 10.99 feet
131.99 sqft
Family Room
-
Dimensions 21.65 x 12.01 feet
260.02 sqft
Kitchen
-
Dimensions 17.36 x 8.99 feet
156.07 sqft
Laundry
2 Pc Bath, Combined w/Laundry
Dimensions 9.84 x 11.81 feet
116.21 sqft
Living Room
-
Dimensions 18.01 x 12.01 feet
216.3 sqft
Primary Bedroom
-
Dimensions 13.32 x 13.48 feet
179.55 sqft
Recreation
-
Dimensions 29 x 25 feet
725 sqft
Sunroom
-
Dimensions 19.42 x 12.01 feet
233.23 sqft
Similar Properties(No results)
Mortgage Calculator
Calculate your estimated monthly mortgage payment
Price
$1,150,000
$
%
%
Total cost of mortgage
$0
Monthly payment
By clicking Save, we will calculate your estimated mortgage for all properties using the saved values (down payment percentage, interest rate, and amortization).
The accuracy and applicability of this calculator are not guaranteed.