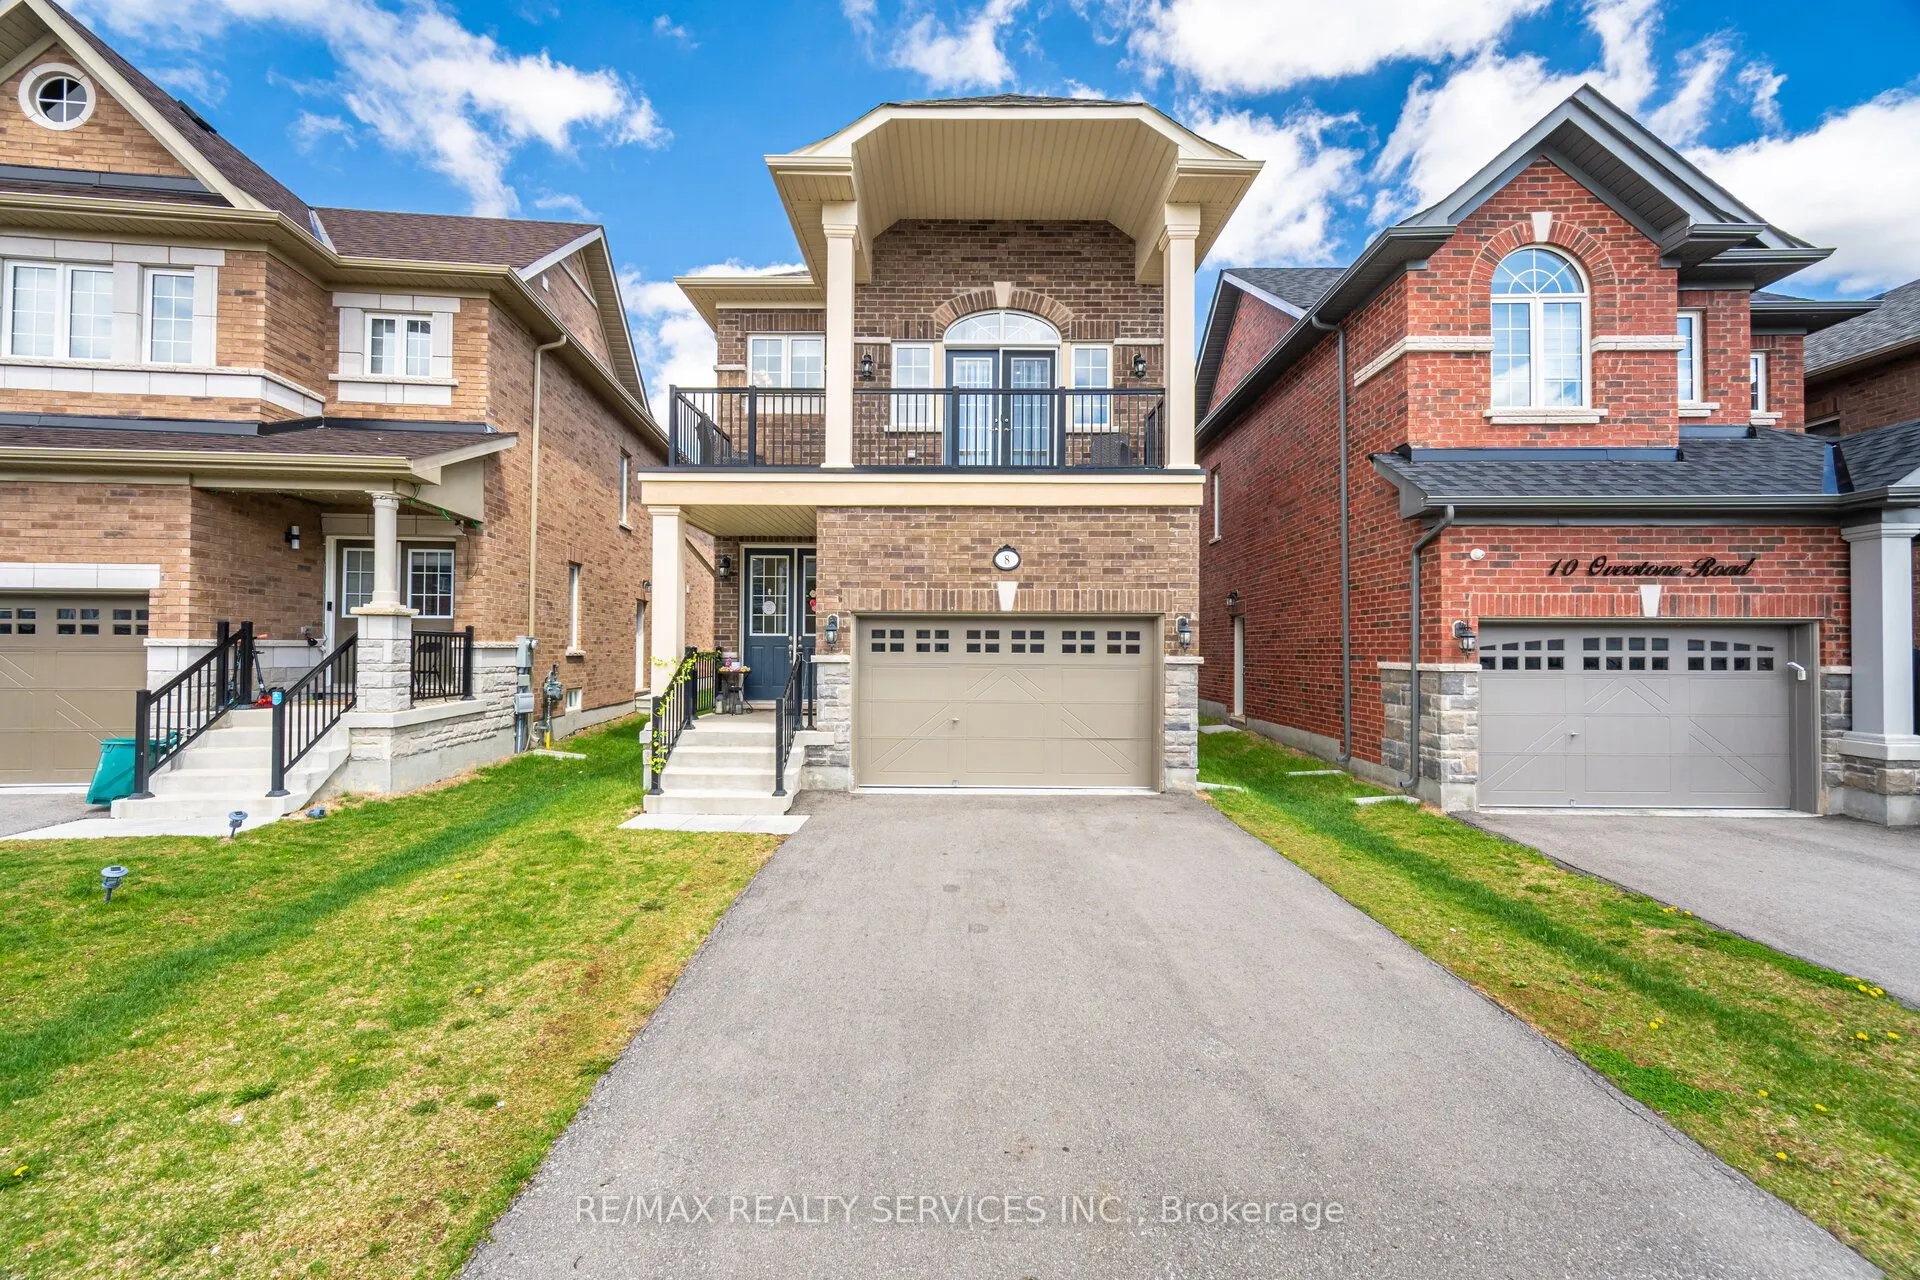
Sign In or Create a Free Account to see full details of this property
Key Facts
Key facts for 8 Overstone Road
Property Type
House, 2-Storey
Parking
Attached 1.5 garage, 2 parking
MLS #
W14157342
Size
2000-2500 sqft
Basement
Full,Separate Entrance
Listed on
2026-11-06
Lot size
28 x 111.66
Tax
$5,578 /yr
Days on Market
0
Approximate Age
0-5
Maintenance Fee
-
Description
SPACIOUS 3 BEDROOM DETACHED HOME WITH SOARING CEILING THRU-OUT IN HIGHLY SOUGHT AFTER GEORGETOWN COMMUNITY. THE EXCEPTIONAL CEILING HEIGHTS ADD LUXURY AND LIGHT AT EVERY TURN, WHILE 3 BED, 3-BATH LAYOUT SUITS FAMILIES, PROFESSIONALS OR GUESTS. THE MAIN LEVEL FEATURES 10 FT. CEILINGS THRU-OUT WITH 8F...T. INTERIOR DOORS, SPACIOUS LIVING/DINING WITH GAS FIREPLACE, FAMILY SIZE KITCHEN WITH BREAKFAST BAR AND WALK-OUT TO YARD. THE UPGRADED OAK STAIRCASE LEADS TO UPPER FAMILY ROOM WITH EXPANSIVE 11FT. CEILINGS FEATURING ENGINEERED HARDWOOD WITH WALK-OUT TO DECK, PRIMARY BEDROOM WITH SPA LIKE ENSUITE FEATURING SOAKER TUB, SEPERATE SHOWER, BULT IN VANITY AND WALK IN CLOSET WITH 9FT. CEILINGS. THIS HOME ALSO FEATURES A SEPERATE ENTRANCE TO UNFINISHED BASEMENT WHICH HAS ROUGH IN PLUMBING FOR BATHROOM AND KITCHEN WITH ENDLESS OPPORTUNITY. TRULY A BEAUTIFUL WITH LOTS OF MONEY SPENT IN UPGRADES!!!! 10 FT. CEILINGS MAIN LEVEL, 11 FT. CEILINGS FAMILY ROOM, 9FT. CEILING UPPER LEVEL, 8FT. INTERIOR DOORS, POT LIGHTS THRU-OUT, SEPERATE ENTRANCE TO BASEMENT, ROUGH IN BATHROOM IN BASEMENT, 150 AMP SERVICE, GAS BBQ HOOK UP, CVAC ROUGH IN
Full Property Details
Interior
Bedrooms
3
Total Bedrooms
3
Washrooms
3
Square Footage
2000-2500 sqft
Basement
Full,Separate Entrance
Heating Source
Gas
Heating Fuel
Forced Air
Air Conditioning
Central Air
Family Room
Yes
Kitchens
1
Total Kitchens
1
Fireplace Features
Yes
Bedrooms
3
Total Bedrooms
3
Washrooms
3
Square Footage
2000-2500 sqft
Basement
Full,Separate Entrance
Heating Source
Gas
Heating Fuel
Forced Air
Air Conditioning
Central Air
Family Room
Yes
Kitchens
1
Total Kitchens
1
Fireplace Features
Yes
Exterior
Depth
111.66
Front
27.82
Driveway
Private Double
Lot Size
28 x 111.66 ft
Pool
None
Waterfront
None
Parking Spaces
2
Total Parking Spaces
3.00
Parking Description
Attached
Garage Spaces
1.5
Depth
111.66
Front
27.82
Driveway
Private Double
Lot Size
28 x 111.66 ft
Pool
None
Waterfront
None
Parking Spaces
2
Total Parking Spaces
3.00
Parking Description
Attached
Garage Spaces
1.5
Building Description
Style
2-Storey
Home Type
House
Subtype
Detached
Year Built
0-5
Property Orientation
East
Exterior Finish
Brick,Stone
Sewers
Sewers
Water Supply
Municipal
Possession Date
No Data
Style
2-Storey
Home Type
House
Subtype
Detached
Year Built
0-5
Property Orientation
East
Exterior Finish
Brick,Stone
Sewers
Sewers
Water Supply
Municipal
Possession Date
No Data
Community
Community
Georgetown
Community
Georgetown
Taxes & Fees
Taxes
$5,578 /yr
Tax Year
2025
Occupancy
Owner
Taxes
$5,578 /yr
Tax Year
2025
Occupancy
Owner
Room Types
Bathroom
2 Pc Bath, Pedestal Sink
Dimensions 4.66 x 5.12 feet
23.86 sqft
Bathroom
Ceramic Floor, Separate Shower, 4 Pc Ensuite
Dimensions 4.92 x 12.34 feet
60.71 sqft
Bathroom
Ceramic Floor, 3 Pc Bath, B/I Vanity
Dimensions 7.87 x 5.97 feet
46.98 sqft
Bedroom 2
Broadloom, Closet, Window
Dimensions 10.66 x 9.94 feet
105.96 sqft
Bedroom 3
Broadloom, Window, Closet
Dimensions 10.5 x 10.96 feet
115.08 sqft
Breakfast
Ceramic Floor, Pantry, W/O To Yard
Dimensions 10.79 x 10.01 feet
108.01 sqft
Dining Room
Hardwood Floor, Combined w/Living, Window
Dimensions 9.68 x 19.36 feet
187.4 sqft
Family Room
Hardwood Floor, Pot Lights, W/O To Deck
Dimensions 15.75 x 14.44 feet
227.43 sqft
Kitchen
Ceramic Floor, Breakfast Bar, Quartz Counter
Dimensions 9.51 x 13.78 feet
131.05 sqft
Laundry
Ceramic Floor, Laundry Sink, B/I Shelves
Dimensions 5.48 x 7.94 feet
43.51 sqft
Living Room
Hardwood Floor, Combined w/Dining, Fireplace
Dimensions 9.68 x 19.36 feet
187.4 sqft
Primary Bedroom
Broadloom, 4 Pc Ensuite, Walk-In Closet(s)
Dimensions 14.6 x 18.83 feet
274.92 sqft
Similar Properties(No results)
Mortgage Calculator
Calculate your estimated monthly mortgage payment
Price
$1,099,000
$
%
%
Monthly payment
By clicking Save, we will calculate your estimated mortgage for all properties using the saved values (down payment percentage, interest rate, and amortization).
The accuracy and applicability of this calculator are not guaranteed.