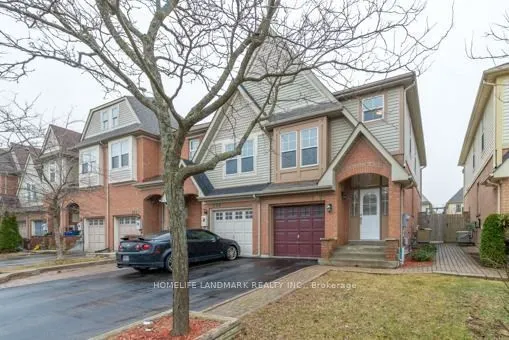
Fabulous End Unit Freehold Townhome Feels Like A Semi, Situated In High Demand Neighborhood Of Bayview Wellington! Open Concept Lr/Dr W/ Walk-Out To Sunny Backyard. Kitchen W/ Breakfast Room; New (Engineered Hardwood 2026 Flooring) in all bedrooms, New Vinyl 2026 flooring in Basement. Three Bedroo...ms Including Spacious Master W/ Walk-In Closet & Ensuite W/ Separate Shower & Soaker Tub. Bathrooms New 2026 Installed Countertop, Master Ensuite New Pot lights. Large Finished Multi-Purpose Basement W/ Sunny lookout from Stairwell windows. Master bedroom Closet Organizer. Conveniently located close to top-rated schools, public transportation (6 mins to GO station), grocery stores, and all essential amenities, Easy Access To Highway 404, Yrt & Go Transit. Yours To Call Home!
Full Property Details
Interior
Bedrooms
3
Total Bedrooms
3
Washrooms
3
Square Footage
1100-1500 sqft
Basement
Finished
Heating Source
Gas
Heating Fuel
Forced Air
Air Conditioning
Central Air
Family Room
No
Kitchens
1
Total Kitchens
1
Fireplace Features
No
Bedrooms
3
Total Bedrooms
3
Washrooms
3
Square Footage
1100-1500 sqft
Basement
Finished
Heating Source
Gas
Heating Fuel
Forced Air
Air Conditioning
Central Air
Family Room
No
Kitchens
1
Total Kitchens
1
Fireplace Features
No
Exterior
Depth
108.27
Front
23.62
Driveway
Private
Lot Size
24 x 108.27 ft
Pool
None
Parking Spaces
2
Total Parking Spaces
2.00
Parking Description
Built-In
Garage Spaces
1
Depth
108.27
Front
23.62
Driveway
Private
Lot Size
24 x 108.27 ft
Pool
None
Parking Spaces
2
Total Parking Spaces
2.00
Parking Description
Built-In
Garage Spaces
1
Building Description
Style
2-Storey
Home Type
Townhome
Subtype
Att/Row/Townhouse
Property Orientation
South
Exterior Finish
Brick
Sewers
Sewers
Water Supply
Municipal
Possession Date
12/2/2026
Style
2-Storey
Home Type
Townhome
Subtype
Att/Row/Townhouse
Property Orientation
South
Exterior Finish
Brick
Sewers
Sewers
Water Supply
Municipal
Possession Date
12/2/2026
Community
Community
Bayview Wellington
Community
Bayview Wellington
Taxes & Fees
Taxes
$4,297.02 /yr
Tax Year
2025
Occupancy
Vacant
Taxes
$4,297.02 /yr
Tax Year
2025
Occupancy
Vacant
Room Types
Bedroom 2
Closet, Hardwood Floor, Window
Dimensions 10.24 x 16.01 feet
163.94 sqft
Bedroom 3
Hardwood Floor, Closet, Window
Dimensions 6.99 x 11.84 feet
82.76 sqft
Breakfast
Ceramic Floor, South View
Dimensions 9.68 x 7.15 feet
69.21 sqft
Dining Room
Hardwood Floor, Open Concept, Overlooks Living
Dimensions 9.68 x 10.01 feet
96.9 sqft
Kitchen
Ceramic Floor, Double Sink, Overlooks Backyard
Dimensions 6.99 x 9.58 feet
66.96 sqft
Living Room
Hardwood Floor, W/O To Deck, Overlooks Dining
Dimensions 9.68 x 10.01 feet
96.9 sqft
Primary Bedroom
4 Pc Ensuite, Hardwood Floor, Walk-In Closet(s)
Dimensions 10.5 x 15.75 feet
165.38 sqft
Recreation
Vinyl Floor, Open Concept, Window
Dimensions 16.5 x 22.18 feet
365.97 sqft
Similar Properties(No results)
Mortgage Calculator
Calculate your estimated monthly mortgage payment
Price
$888,000
$
%
%
Total cost of mortgage
$0
Monthly payment
By clicking Save, we will calculate your estimated mortgage for all properties using the saved values (down payment percentage, interest rate, and amortization).
The accuracy and applicability of this calculator are not guaranteed.